Home › Services › GIS Solutions › 2D & 3D Building Mapping

2D & 3D Building Mapping

Accurate Data. Realistic Models. Smarter Decisions.

We deliver precise 2D plans and realistic 3D building models using advanced geospatial technologies, empowering better planning, design, asset management, and city development.

High Accuracy & Detail
Advanced Technologies
Faster Turnaround
Scalable Solutions
Overview

Accurate Data. Realistic Models. Smarter Decisions.

Axiom creates detailed 2D structural floor blueprints and realistic 3D building architectural layouts. Our mapping outputs assist real estate developers, urban planners, and facility operations managers with high-fidelity geospatial intelligence.

High Precision

Sub-meter accuracy for detailed 2D & 3D spatial representations.

Photo-Realistic Models

Real-world visualization with textures, elevations, and true dimensions.

Better Planning

Support urban planning, infrastructure design, and smart city initiatives.

Cost & Time Efficient

Streamlined data capture and model generation reduces costs.

Multiple Deliverables

2D maps, 3D models, DEMs, DSMs, contours & more as per your needs.

Seamless Integration

Easy integration with GIS, BIM, CAD, and other enterprise systems.

Our 2D & 3D Building Mapping Services

2D Building Mapping

Accurate 2D floor plans and topographic maps for planning, design, and documentation.
Architectural CAD blueprint layout
3D Building Modeling

Realistic 3D models with true geometry, textures, and detailed architectural representation.
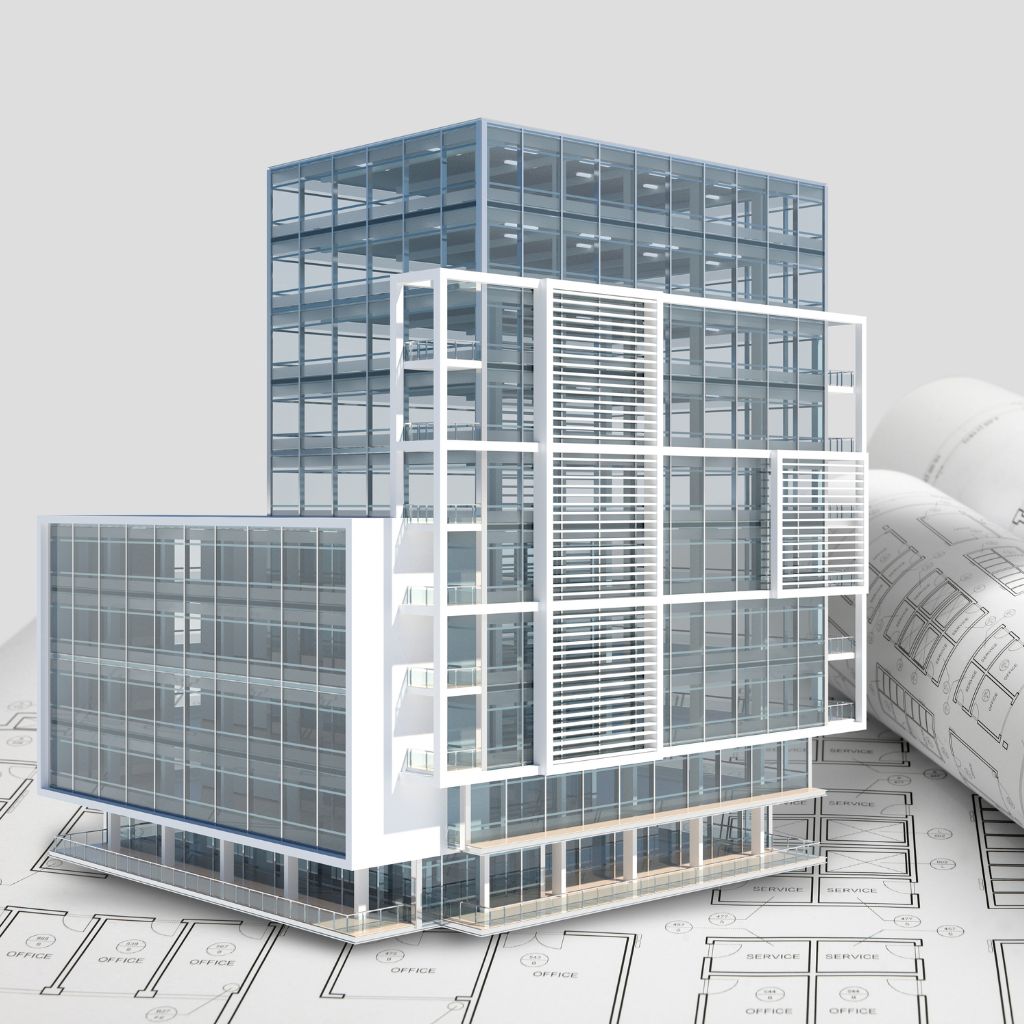
Villa building 3D framework structure
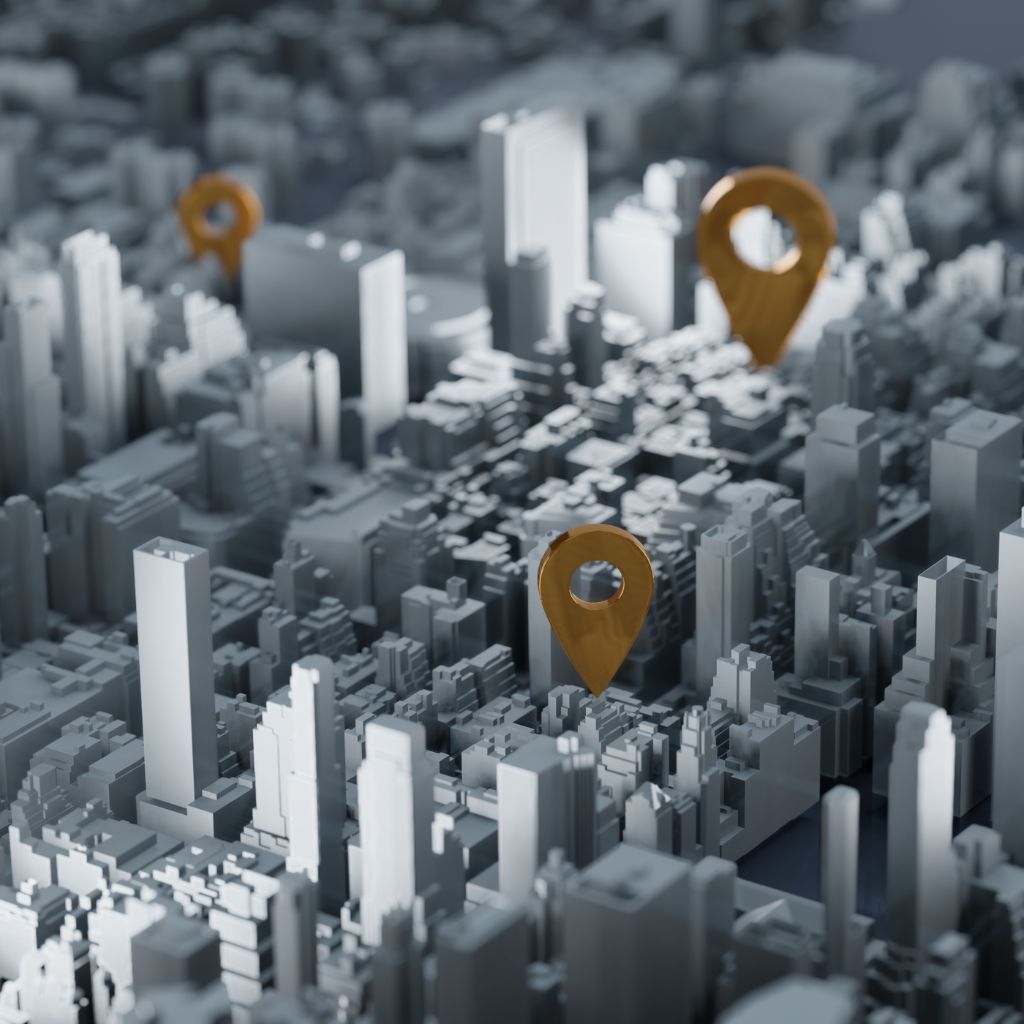
3D City Modeling

City-scale 3D models for urban planning, infrastructure design, and smart city applications.
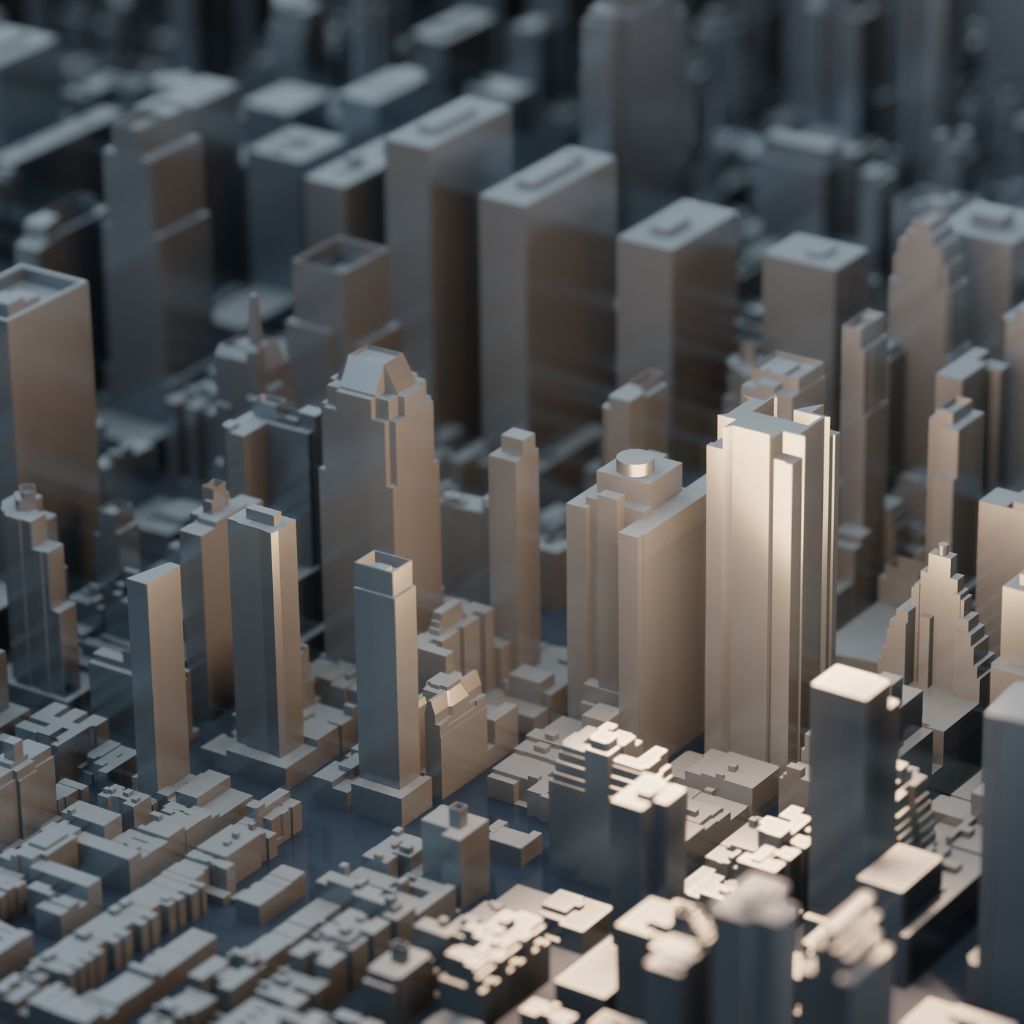
3D City high-rise blocks model render
Drone-Based Mapping

High-resolution aerial mapping using drones for precise and up-to-date spatial data.
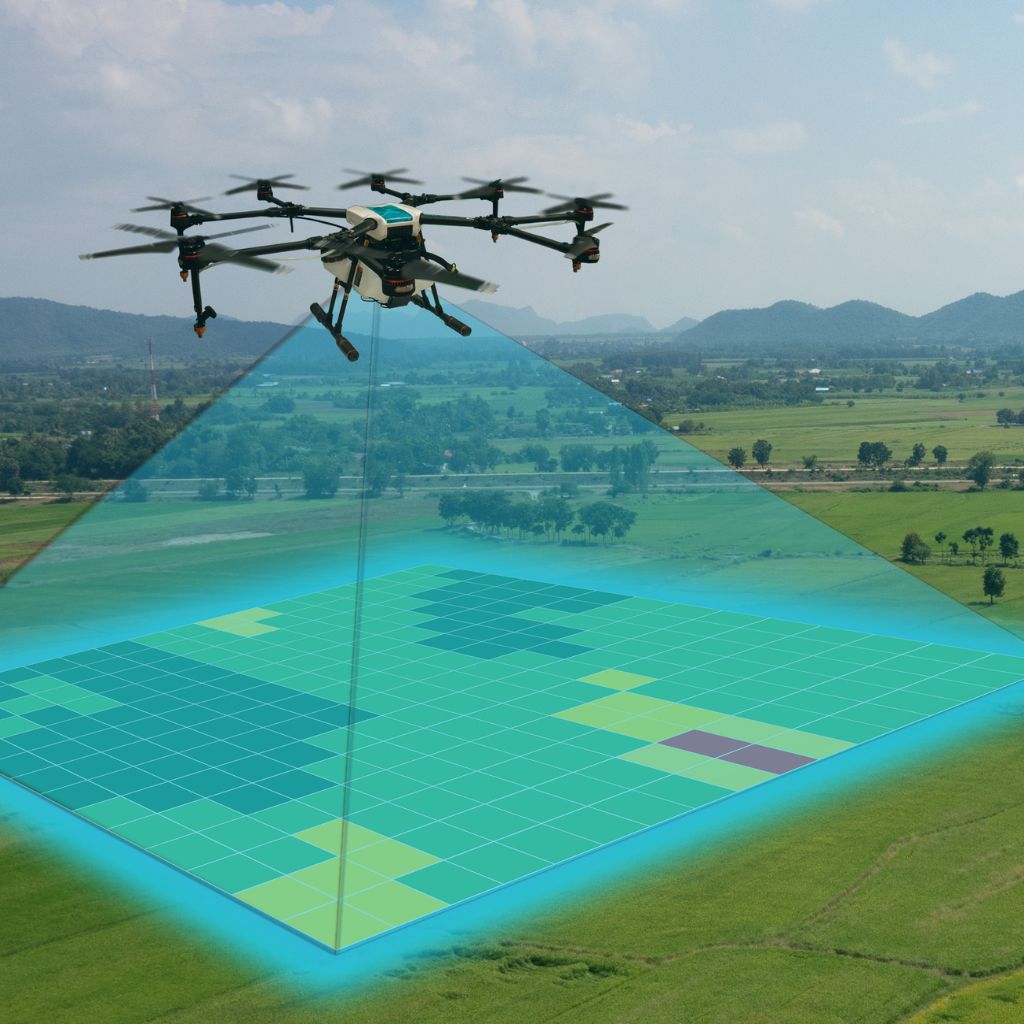
Quadcopter drone hovering over city layout overlay
LiDAR Data Capture

High-density LiDAR point clouds for detailed terrain, building, and infrastructure mapping.
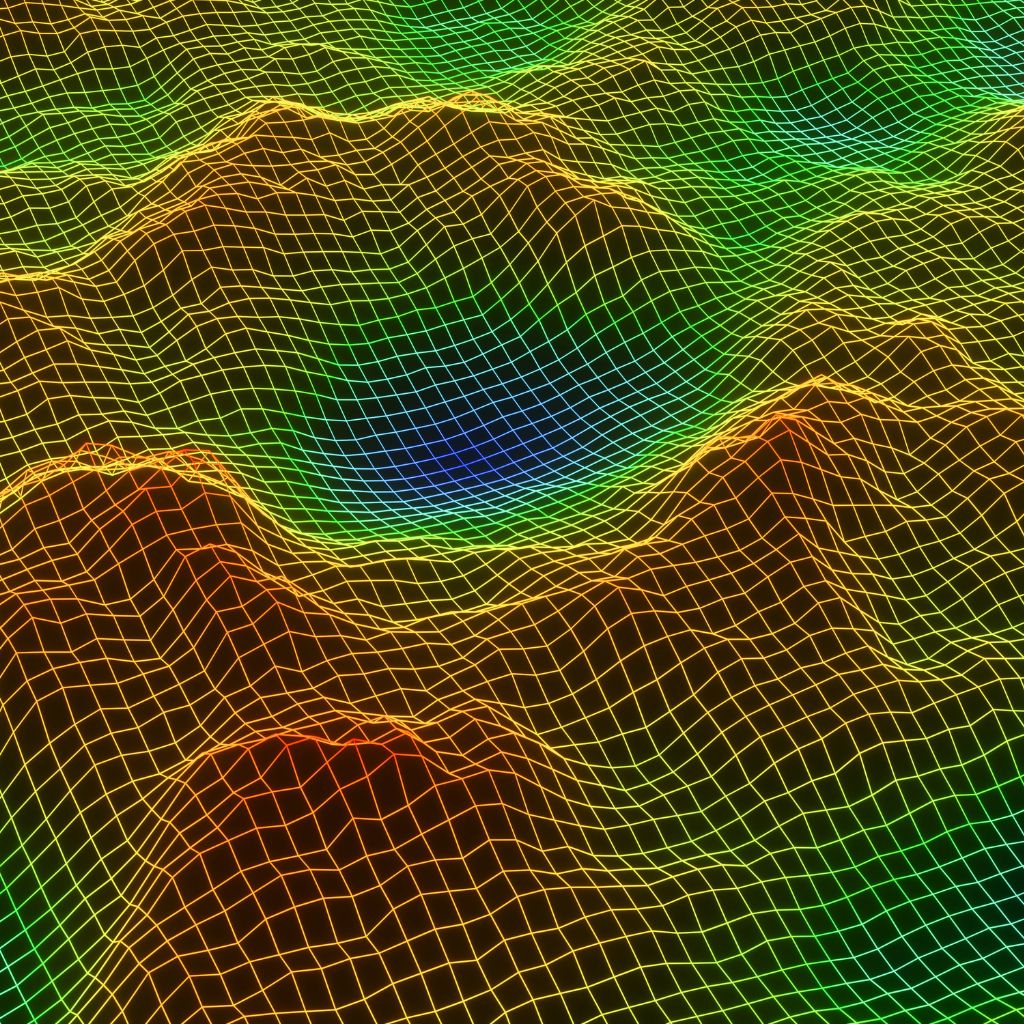
Rainbow color point cloud scan mesh model
3D BIM Integration

Convert 3D models into BIM ready formats for construction and facility management.
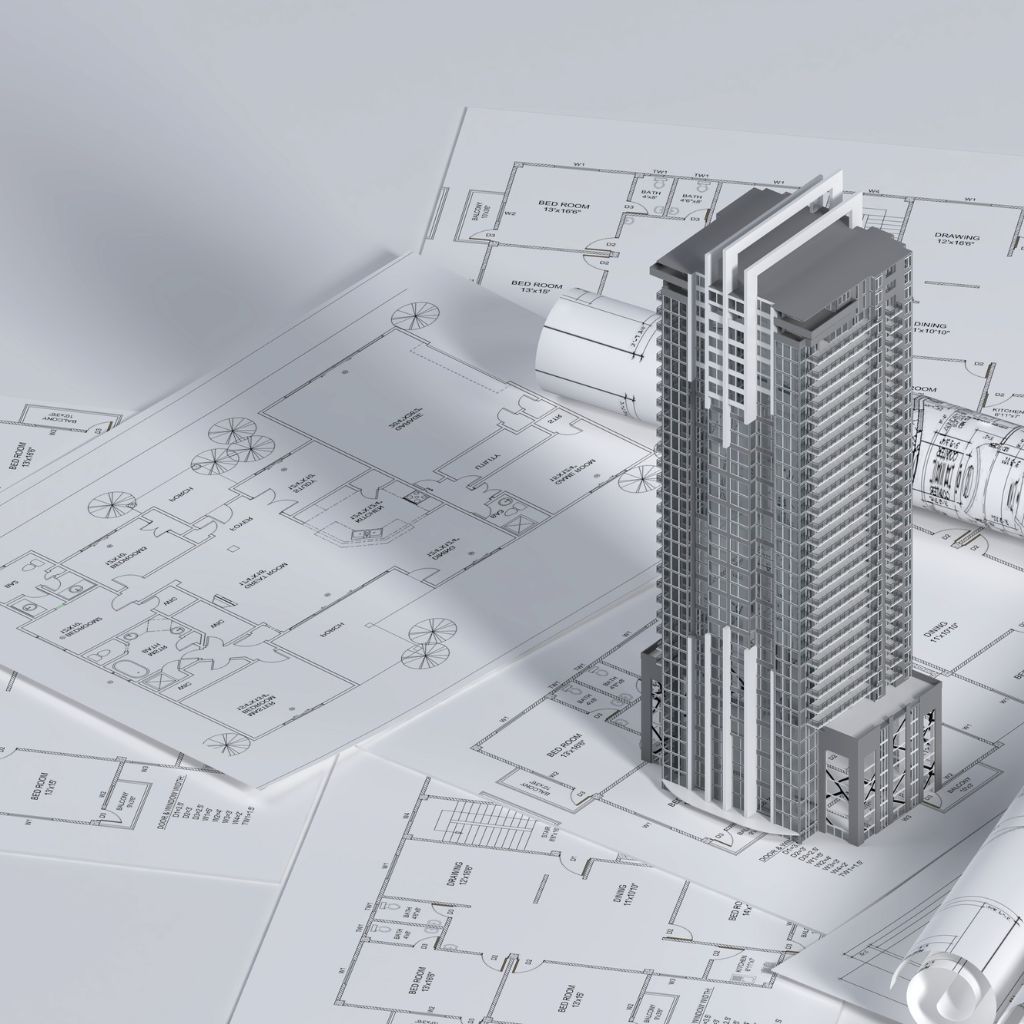
BIM steel frame building structural layout render
Facade & Texture Mapping

Photo-realistic facade models with accurate textures for better visualization.
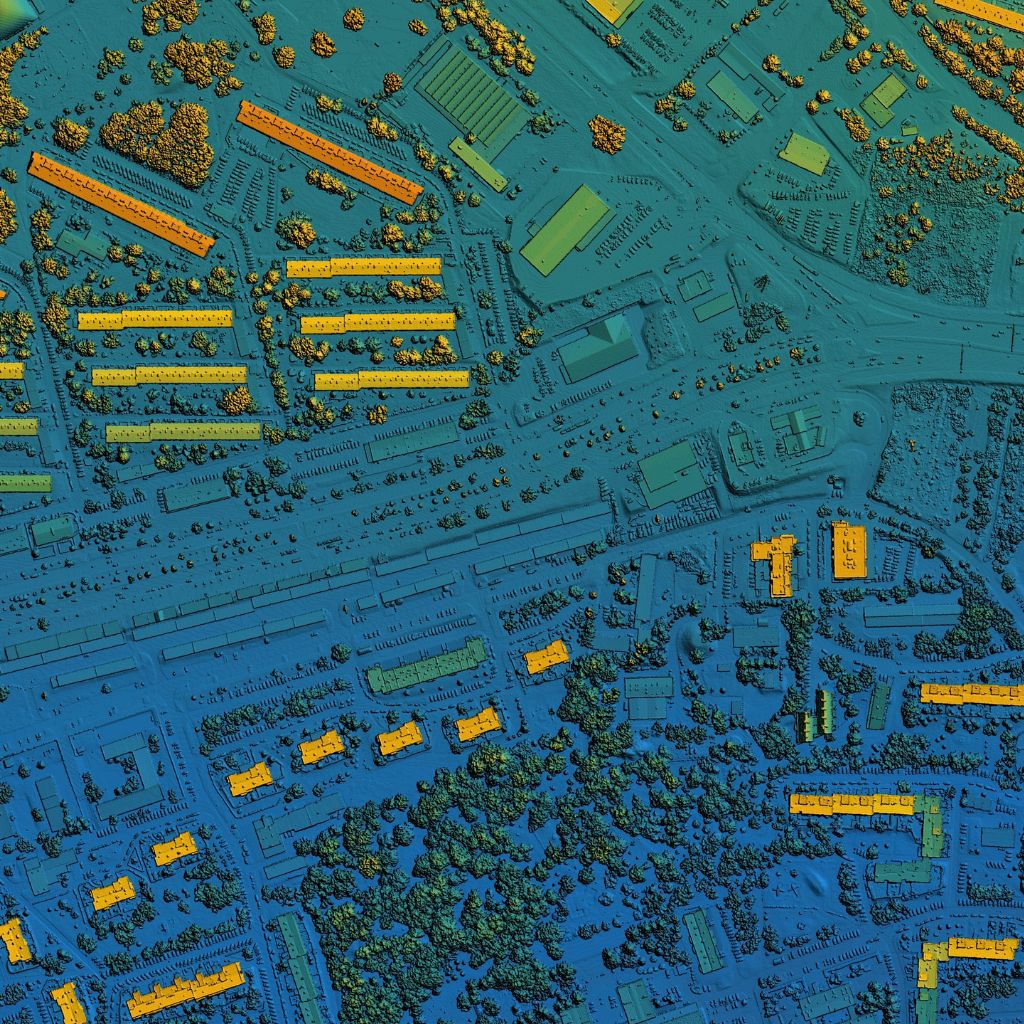
Building brick facade exterior texture mapping
Volume & Area Analysis

Extract accurate measurements, volumes, and areas for analysis and reporting.
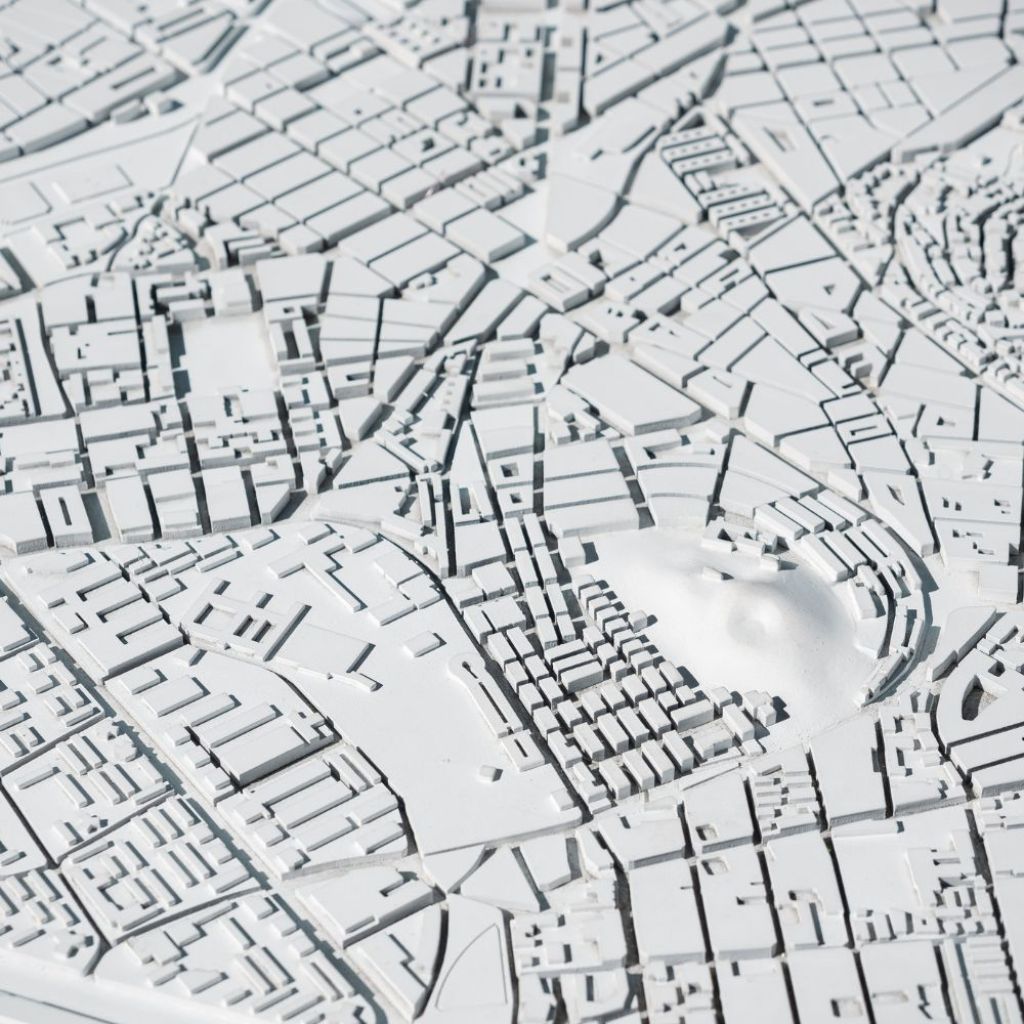
Elevation area heat map overlay scan

Our Mapping Process

01
Data Acquisition

Capture data using drones, LiDAR, total stations, and other advanced sensors.

02
Data Processing

Process raw data to generate point clouds, orthophotos, and base maps.

03
Model Creation

Create accurate 2D maps and detailed 3D building/city models.

04
Quality Check

Rigorous quality assurance for accuracy, completeness, and consistency.

05
Deliver & Integrate

Deliver final outputs and integrate with your existing systems.

06
Update & Maintain

Provide updates and maintenance for current and future needs.

Dense high-rise city block model scan render layout case
Case Study

3D City Model for Urban Planning Project

We created a high-accuracy 3D city model covering 50 sq. km for a metropolitan city to support urban planning, infrastructure design, and smart city initiatives.

View Case Study
50 km²
Area Covered
98%
Model Accuracy
30%
Faster Decision-Making

Transform Your Vision into Reality
with Accurate 2D & 3D Mapping.

Get precise, reliable, and actionable spatial data to plan, design, build, and manage with confidence.

Talk to an Expert
200+
Mapping Projects
150+
Happy Clients
98%
Accuracy Rate
24/7
Support & Maintenance